
The PSE Tower 26th Floor Office Renovation Project is a comprehensive architectural and engineering fit-out designed to transform the workspace into a modern, functional, and efficient corporate environment. The project scope includes civil and architectural works, joinery and modular cabinet installation, plumbing, electrical systems, structured cabling, and mechanical works.
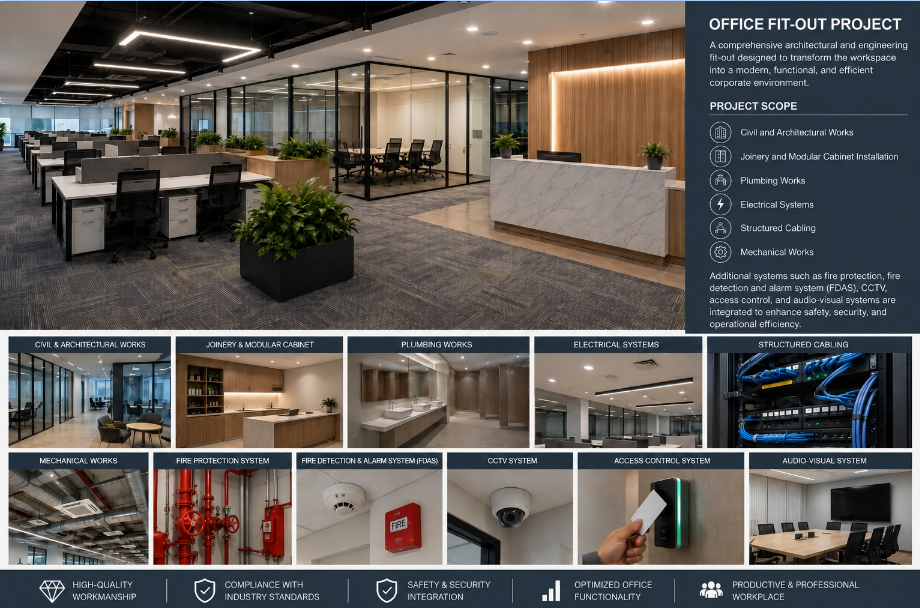
Additional systems such as fire protection, fire detection and alarm system (FDAS), CCTV, access control, and audio-visual systems are integrated to enhance safety, security, and operational efficiency. The project is carried out with a focus on high-quality workmanship, compliance with industry standards, and optimized office functionality to support a productive and professional workplace.